


How a space feels is as important as how it functions.
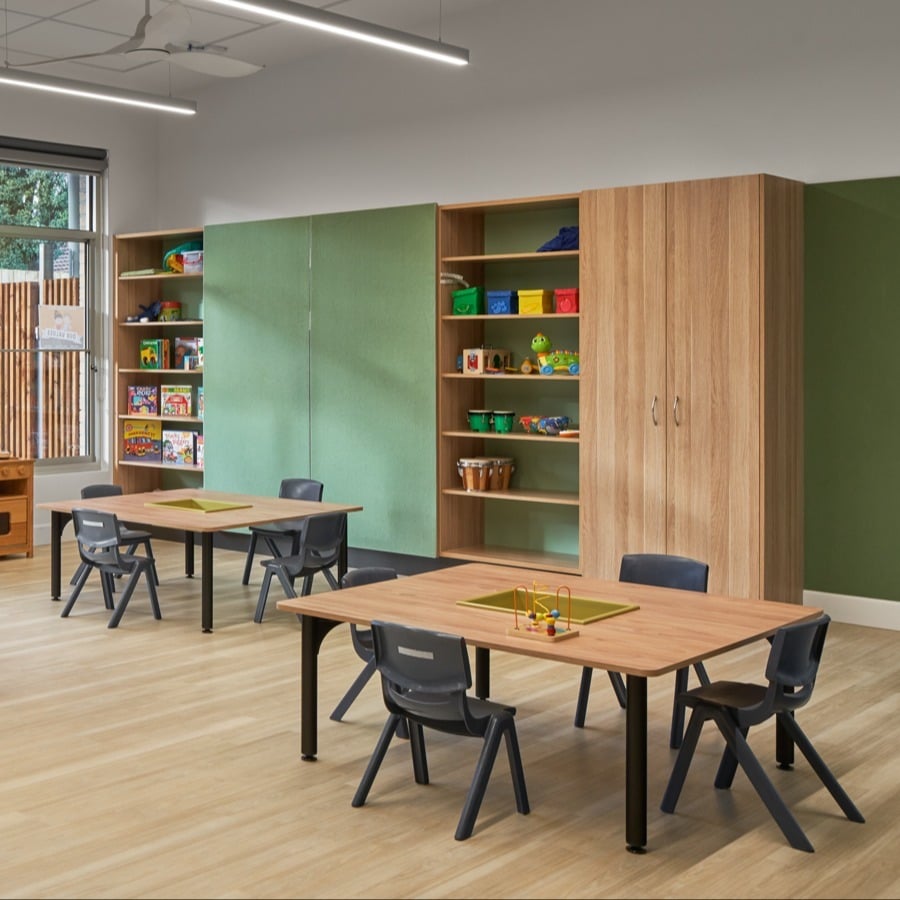
Typical questions and problems that have to be solved when designing a learning environment are: How many students are the rooms supposed to hold? Where do the tables have to be positioned? How much storage space is required? Is it possible to work individually as well as in groups in the room?
These functional requirements can be identified before addressing the more difficult task of how students perceive the space and how it influences them to engage in learning.
Before a student can even notice a classroom’s furniture, colours and spatial arrangement, their brain will have already started to read the room to see if it is a safe space, where they can sit, what will be happening and whether there is a quieter space elsewhere in the room.
A few key points from psychology.
Prospect and refuge: seeing without always being seen
A body of knowledge from environmental psychology, which has been most influential, is the work on Prospects and Refugees*. The theory describes how people prefer environments which offer both a ‘prospect’ (i.e. a view or an understanding of the environment) and a ‘refuge’ (i.e. somewhere to go to feel safe or to retreat to).

We often observe how students choose to sit in libraries and breakout areas. Rather than choosing to sit at tables that are configured in rows, students often opt for booths along the walls of libraries. Window seats and nooks are also favoured because they offer the student the sense of being enclosed whilst still being part of the overall space of the room.

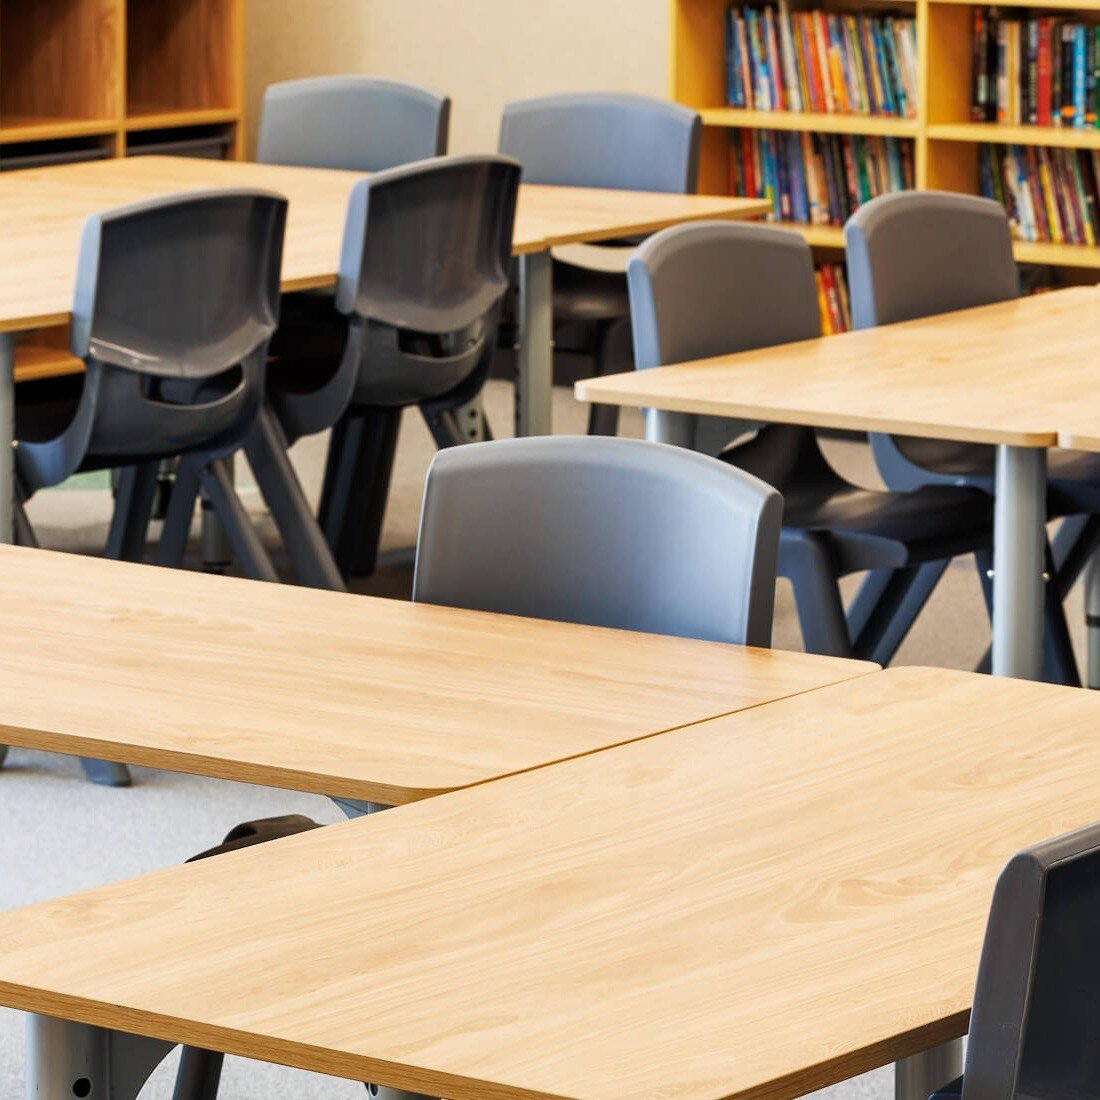


By enabling a range of study postures, settings within schools can now move on from the uniform bench or chair and table configuration and provide a range of study areas including collaborative settings, refuge-like booths for individual study, quiet corners, soft seating areas and even individual study areas.
Sensory gating: what deserves attention?
A classroom, like any space, is constantly providing a flow of sensory information to the students within it: conversations, chairs scraping against floors, people walking down corridors, notices on walls, screens displaying information, people moving about within the space itself.
Designers also must be aware of how an overstimulating learning environment can affect Diverse Learners as they may be overstimulated by too much going on in the learning space. This space could be very stimulating and enthusiastic for some students and frustratingly overwhelming for other students.
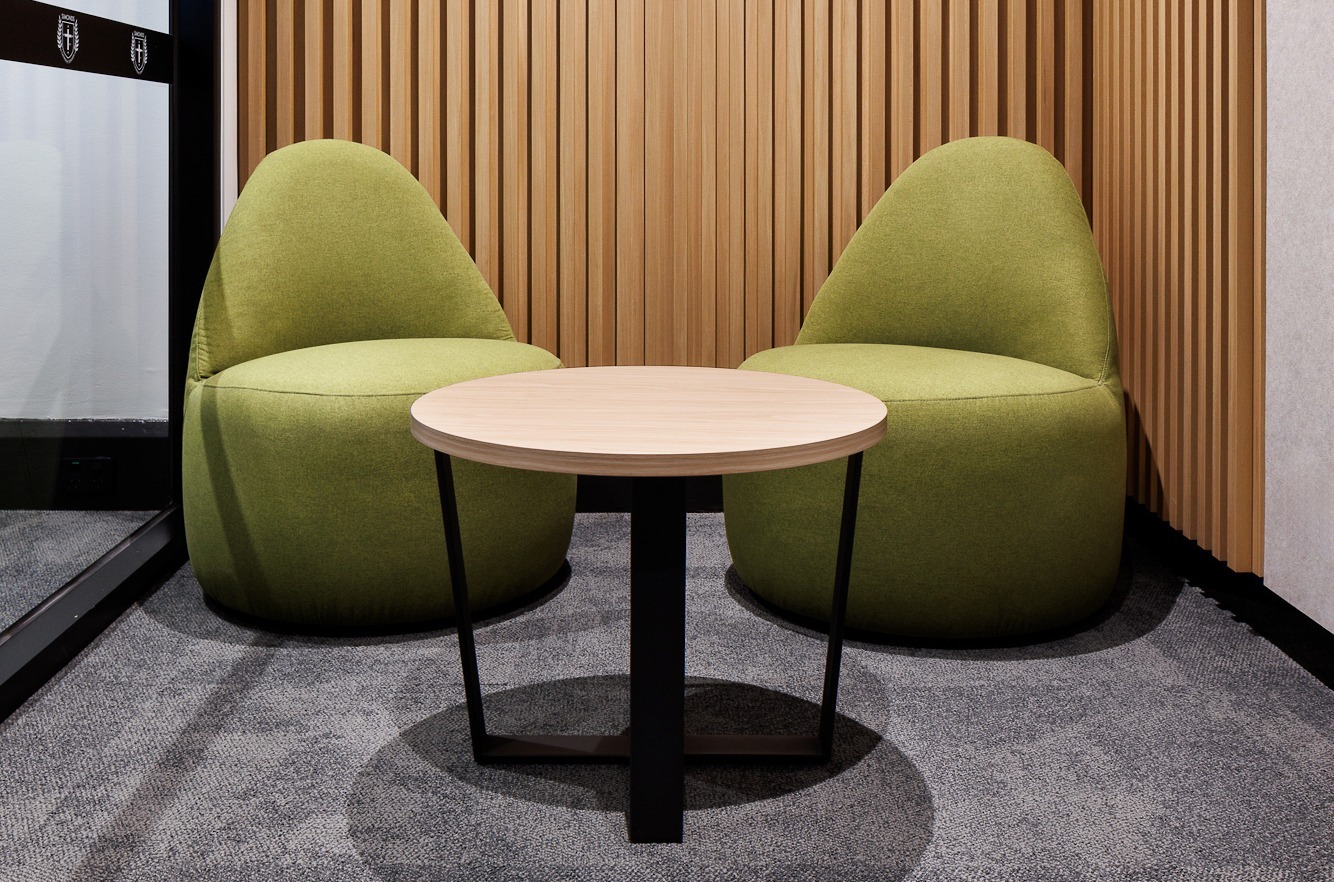
Even if a classroom includes colour and character it can still be a calm and quiet space to learn. By establishing a clear hierarchy through the use of colour for example, the learning space can be divided up into various zones. In order to reduce the visual impact of clutter storage must be used wherever possible. Additional help with noise control and soft furnishings can also be provided in order to create comfortable learning spaces. Students are able to quickly read the space and the various pathways to different parts of the room.
Familiarity creates comfort
Mere Exposure Effect - Students experience many different environments during the school day between classes, between studies in a library, between collaborative work and individual work in learning environments and between different study areas in specialist departments. As long as there are some shared elements of the environment, i.e. the use of similar materials, same colours, same types of furniture and same methods of organising things, students are able to go from one environment to another without having to spend too much time adapting to each new space.
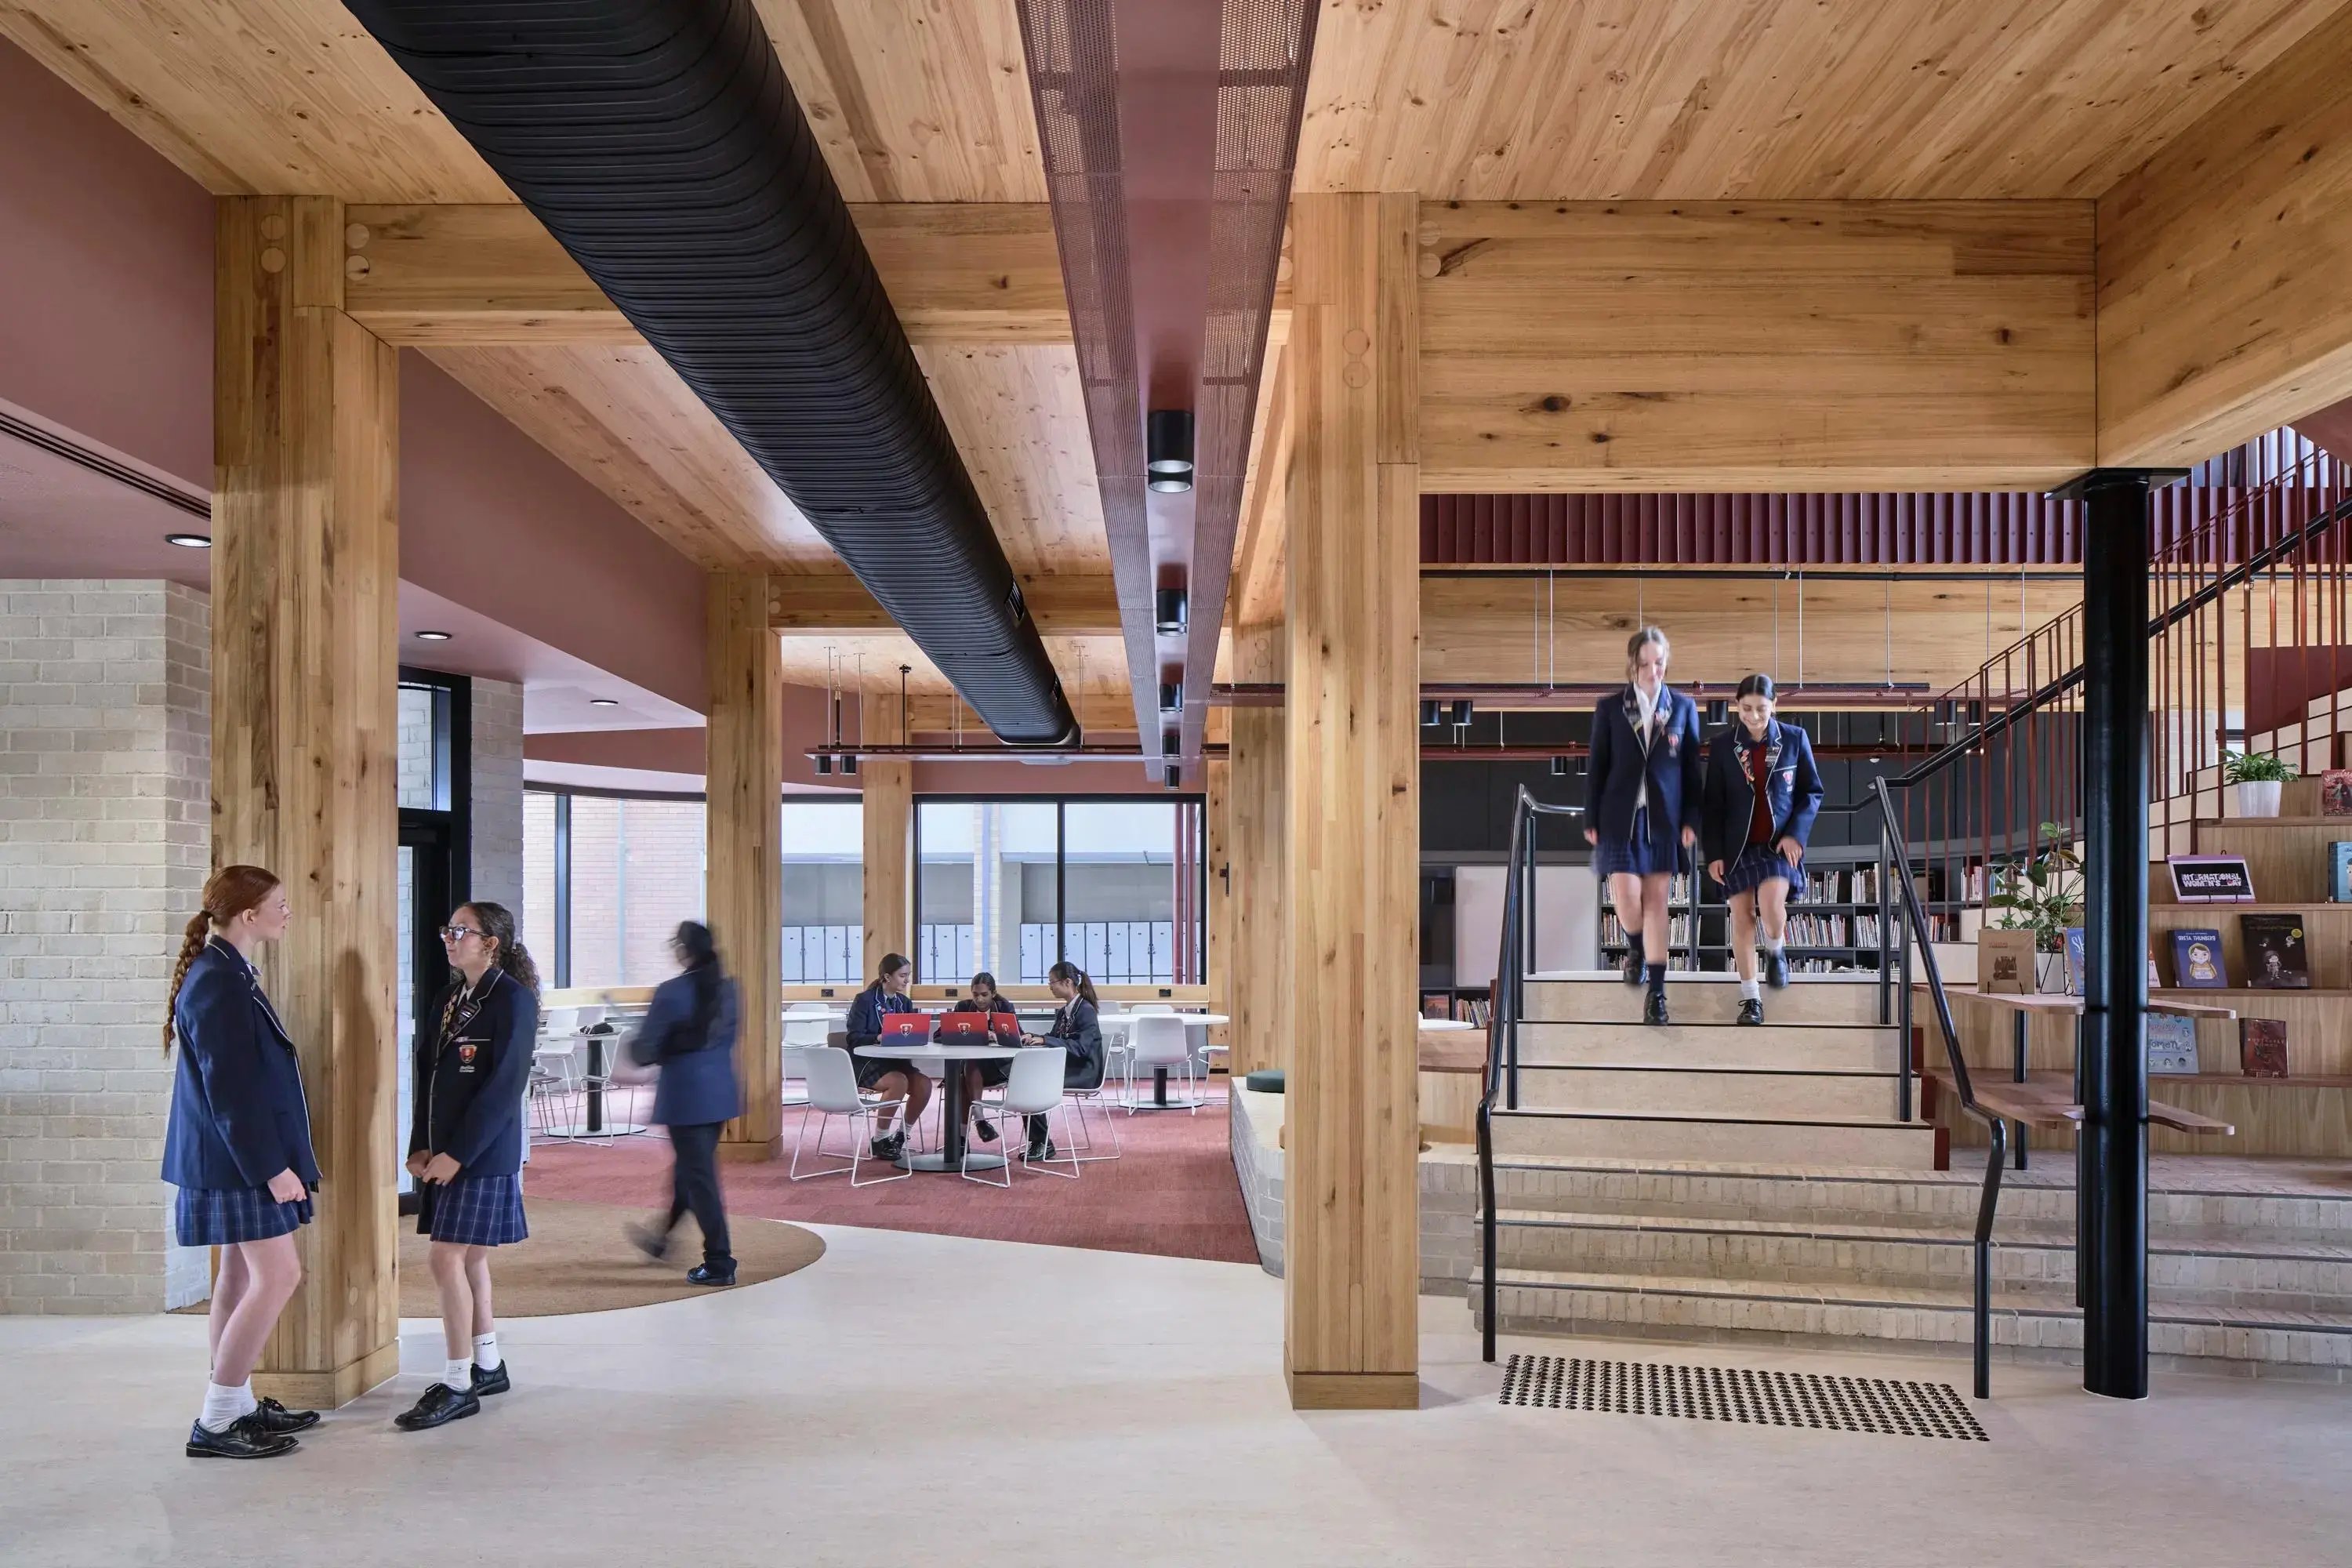
While spaces can differ greatly, schools and universities can also employ a shared design language. This consists of shared materials, colours, furniture and ways of organising space. Thus, for example, spaces that are used for collaboration can be very differently designed than spaces that are used for quiet work. However, students familiarise themselves quickly with similar storage spaces and with furniture that looks similar in all spaces.
Attention needs somewhere to recover
Attention is depleted. According to the Attention Restoration Theory (ART) environments that contain reference to nature can be used to restore attention. As the students in the schools of today are constantly engaged in long periods of concentration for instruction, problem solving and social interaction, spaces for recovery are required.
Designing for biophilic influences such as natural light, views of the outdoors, greenery, timber finishes and natural colours can go a long way to reducing the feel of a very institutional space.
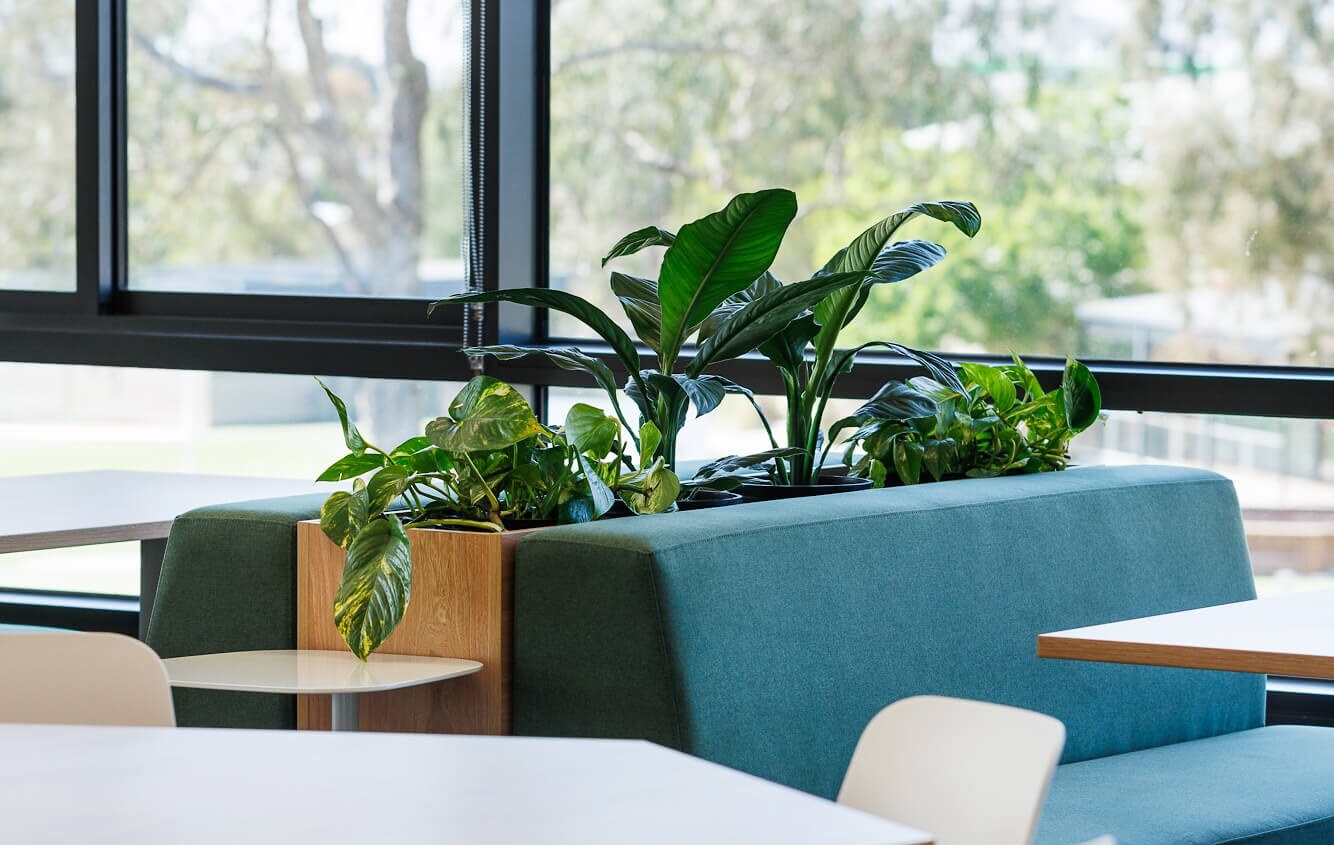
Spaces that require less from you are also important. A quiet library corner or a window seat with views of the grounds from a school are good places for a student who has been concentrating for long periods of time to read and be relaxed without other activity taking place.
Avoiding the mental traps of design
Our expectations for teaching and learning shape our design assumptions about spaces for teaching and learning; students sit at desks, teachers stand at the front of classrooms, collaborative learning occurs in large tables and chairs.
However, our designs are based on so many assumptions that once they no longer are applicable our design does not enable the teacher anymore to teach in an optimal way.
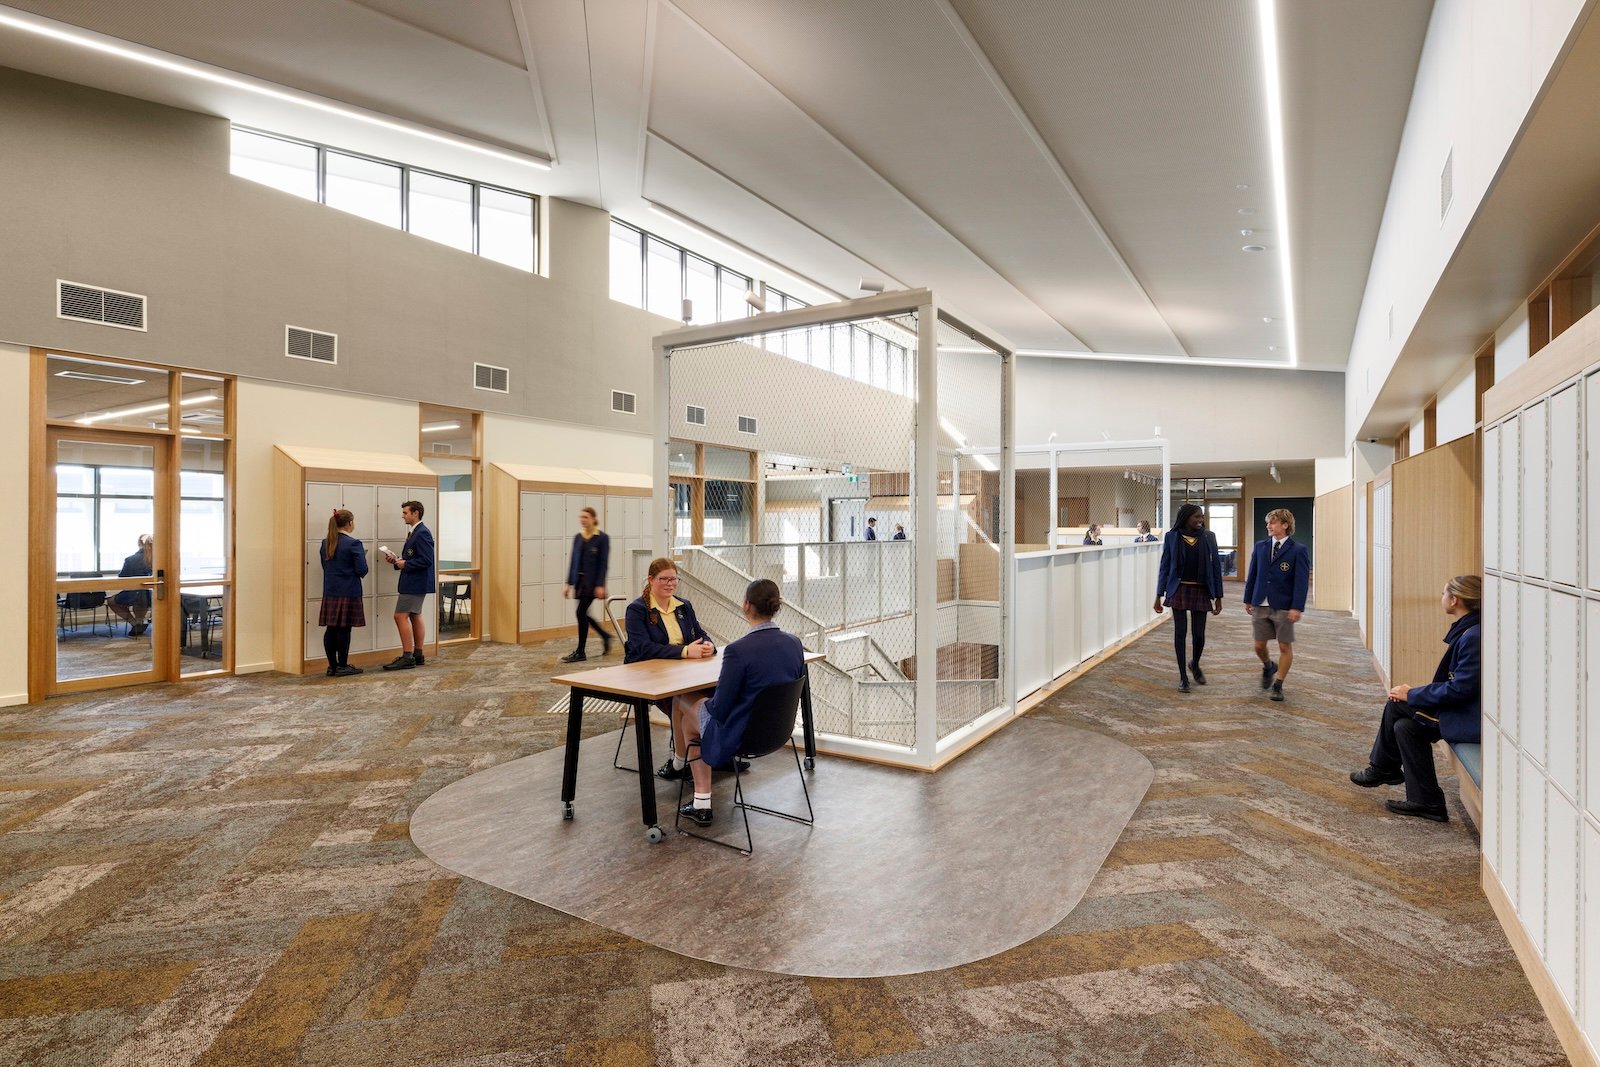
Just having wheels on the chairs won’t make a room more flexible. In addition to one way of working, a space needs to be able to facilitate many behaviour and ways of working. Therefore, in designing for many different behaviours and ways of working, you avoid locking a room into one ‘mode of working’
Sometimes the answer is more space
Yet another table and chairs could fit into that corner and thus fill up all the available space of the learning environment.
Open space on the floor provides students with easy pathways through the room, wide sightlines and plenty of room between settings. Furnishings can then be easily rearranged by teachers to support different modes of learning and class activities, without first having to clear the floor of a lot of obstacles.
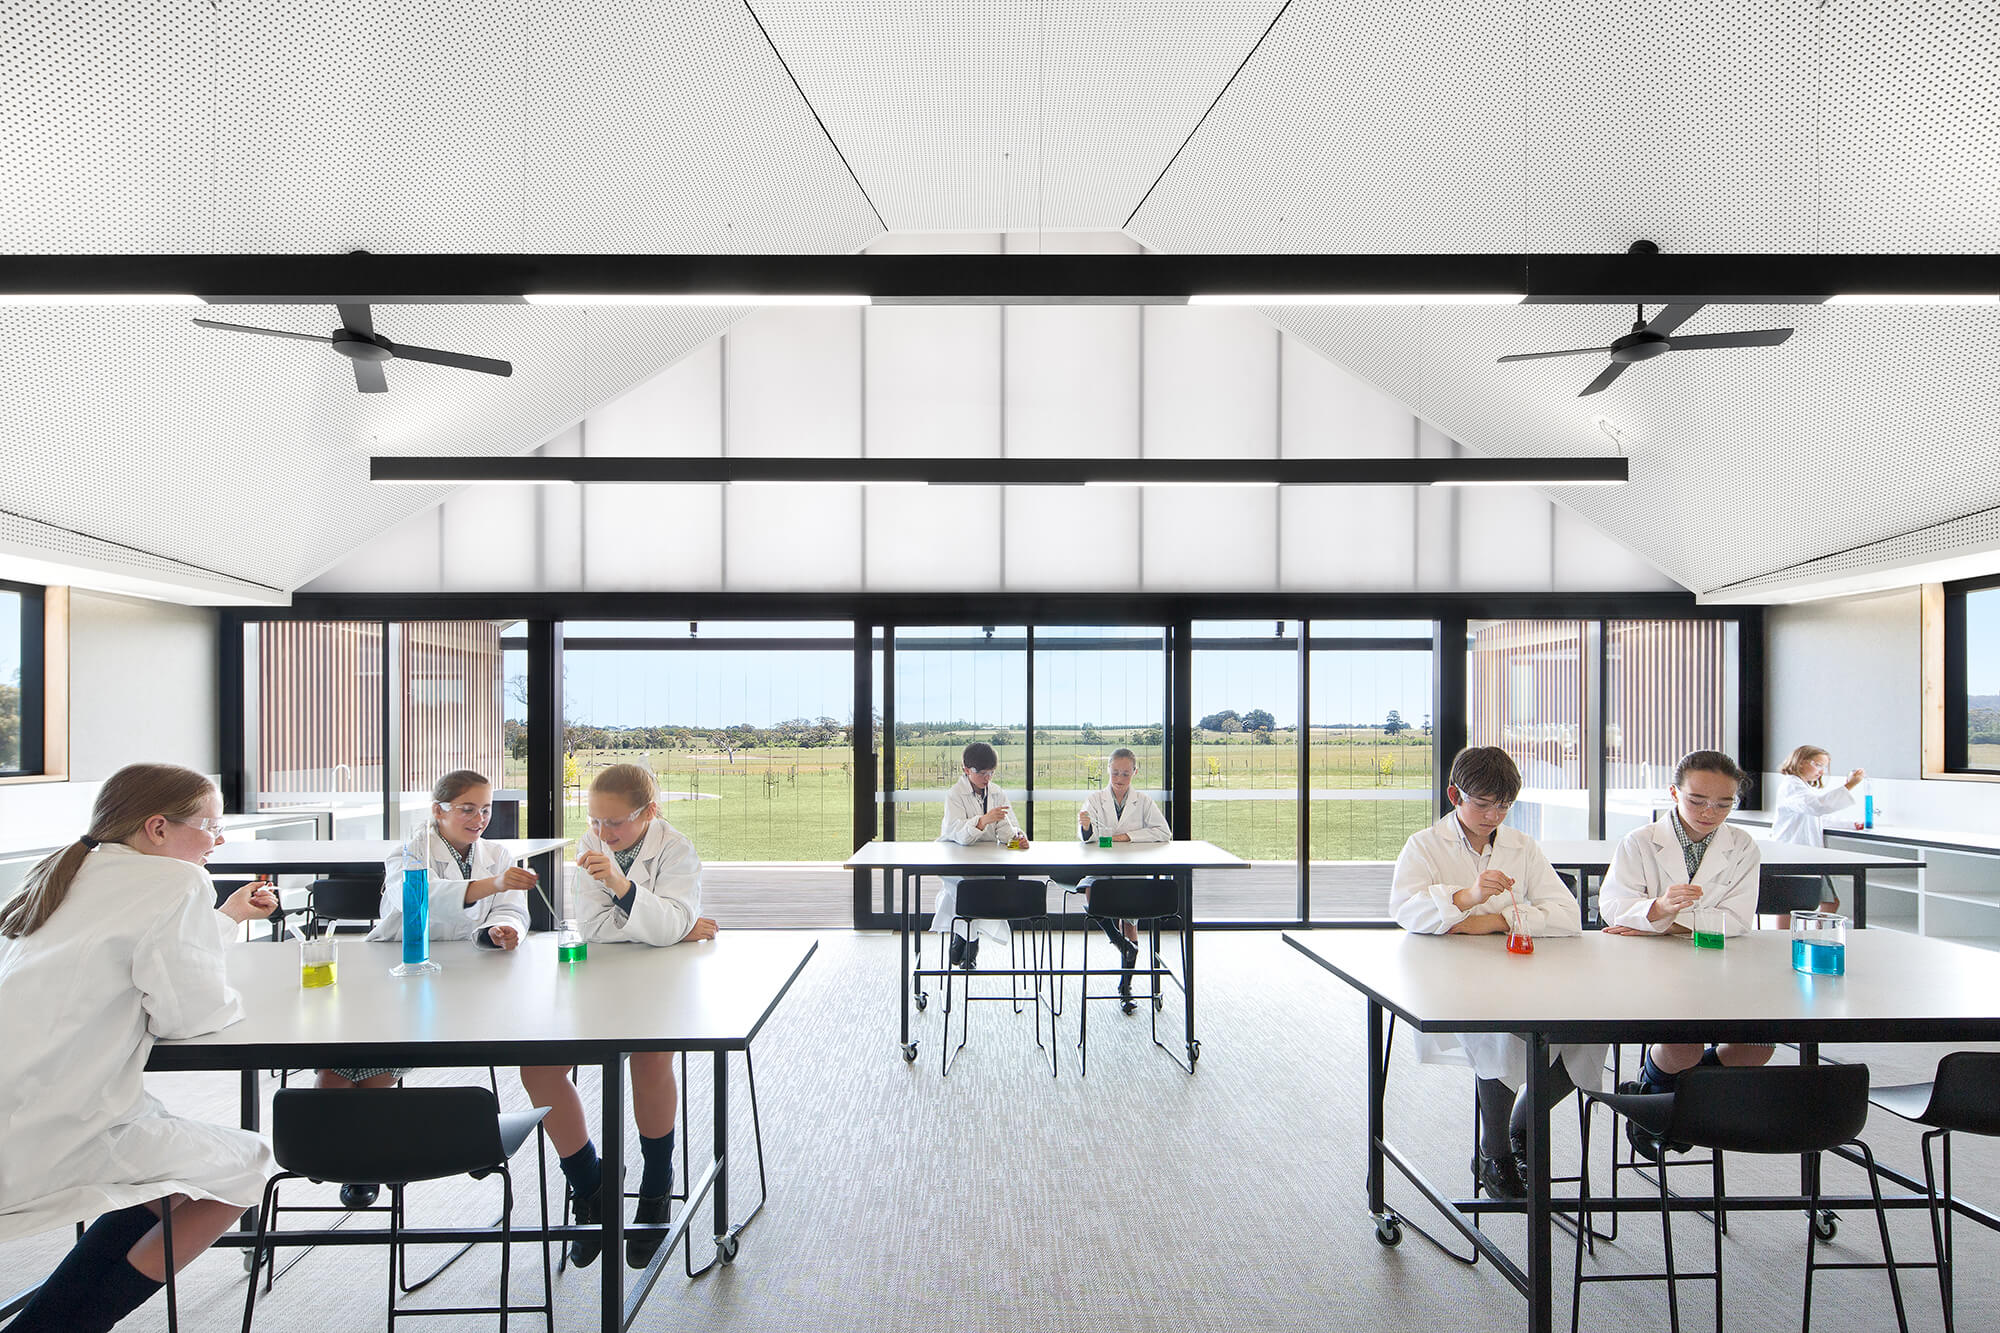
Flexible spaces require room around them for furniture to be moved and for clear definition of individual learning zones. Choice of where to learn can only exist if there are places to learn.
Designing for the brain as well as the floor plan
A space that is great for a group task at 10am will not necessarily be great for individual work at 2pm. Drawing on your experience of the many different ways in which students learn and of the different approaches that teachers take, is essential to designing a learning space.
Prospect and refuge. Sensory gating. Familiarity. Attention restoration. All of these design strategies need to be challenged too to avoid further locking classrooms into the assumptions of their designers.

This is why your choice of learning space furniture and how you use it in your classroom is so very important. By choosing and arranging furniture within your learning spaces with these key ideas in mind, you can give your students the choice and confidence to learn how best they can.
References
Space Programe, funded by Children’s Futures Project Aotearoa/New Zealand 2004